
How to Read an RV Floorplan Like a Pro Before You Buy.
I’ve watched a lot of people fall in love with an RV the second they step inside. The lighting’s warm, the fireplace flickers, there’s a big TV and a comfy couch, and their eyes go soft. And look — I get it. But here’s what I’ve learned after years on the lot: people fall for the looks, then they live in the layout. A floorplan that photographs beautifully can still make you miserable on a rainy Tuesday night. So before you lose your heart, let me teach you to read a floorplan like someone who does it for a living.
The good news is that it isn’t complicated. Once you know what to look for, you can walk into any rig and size it up in about ten minutes — whether it lives up to the daydream or just looks the part.
Start With How You’ll Actually Use It
Before you evaluate a single floorplan, get honest about your real trips. Who travels with you, and how often? Weekend getaways and full-time living ask completely different things of a layout. A couple who camps twice a month needs almost the opposite of a family of five doing a summer-long road trip.
Walk the Zones, One at a Time
Every RV is really four zones stitched together: sleep, cook, wash, and live. Evaluate each one for how you move through it.
The Bedroom
Look at bed size and access. A “walk-around” queen you can climb into from either side beats a corner bed you have to crawl over your partner to reach. Check headroom for sitting up, and whether you can open the wardrobe and drawers with the slides pulled in. If you’re tall, actually lie down — some RV “queens” are shorter than the real thing.
The Galley
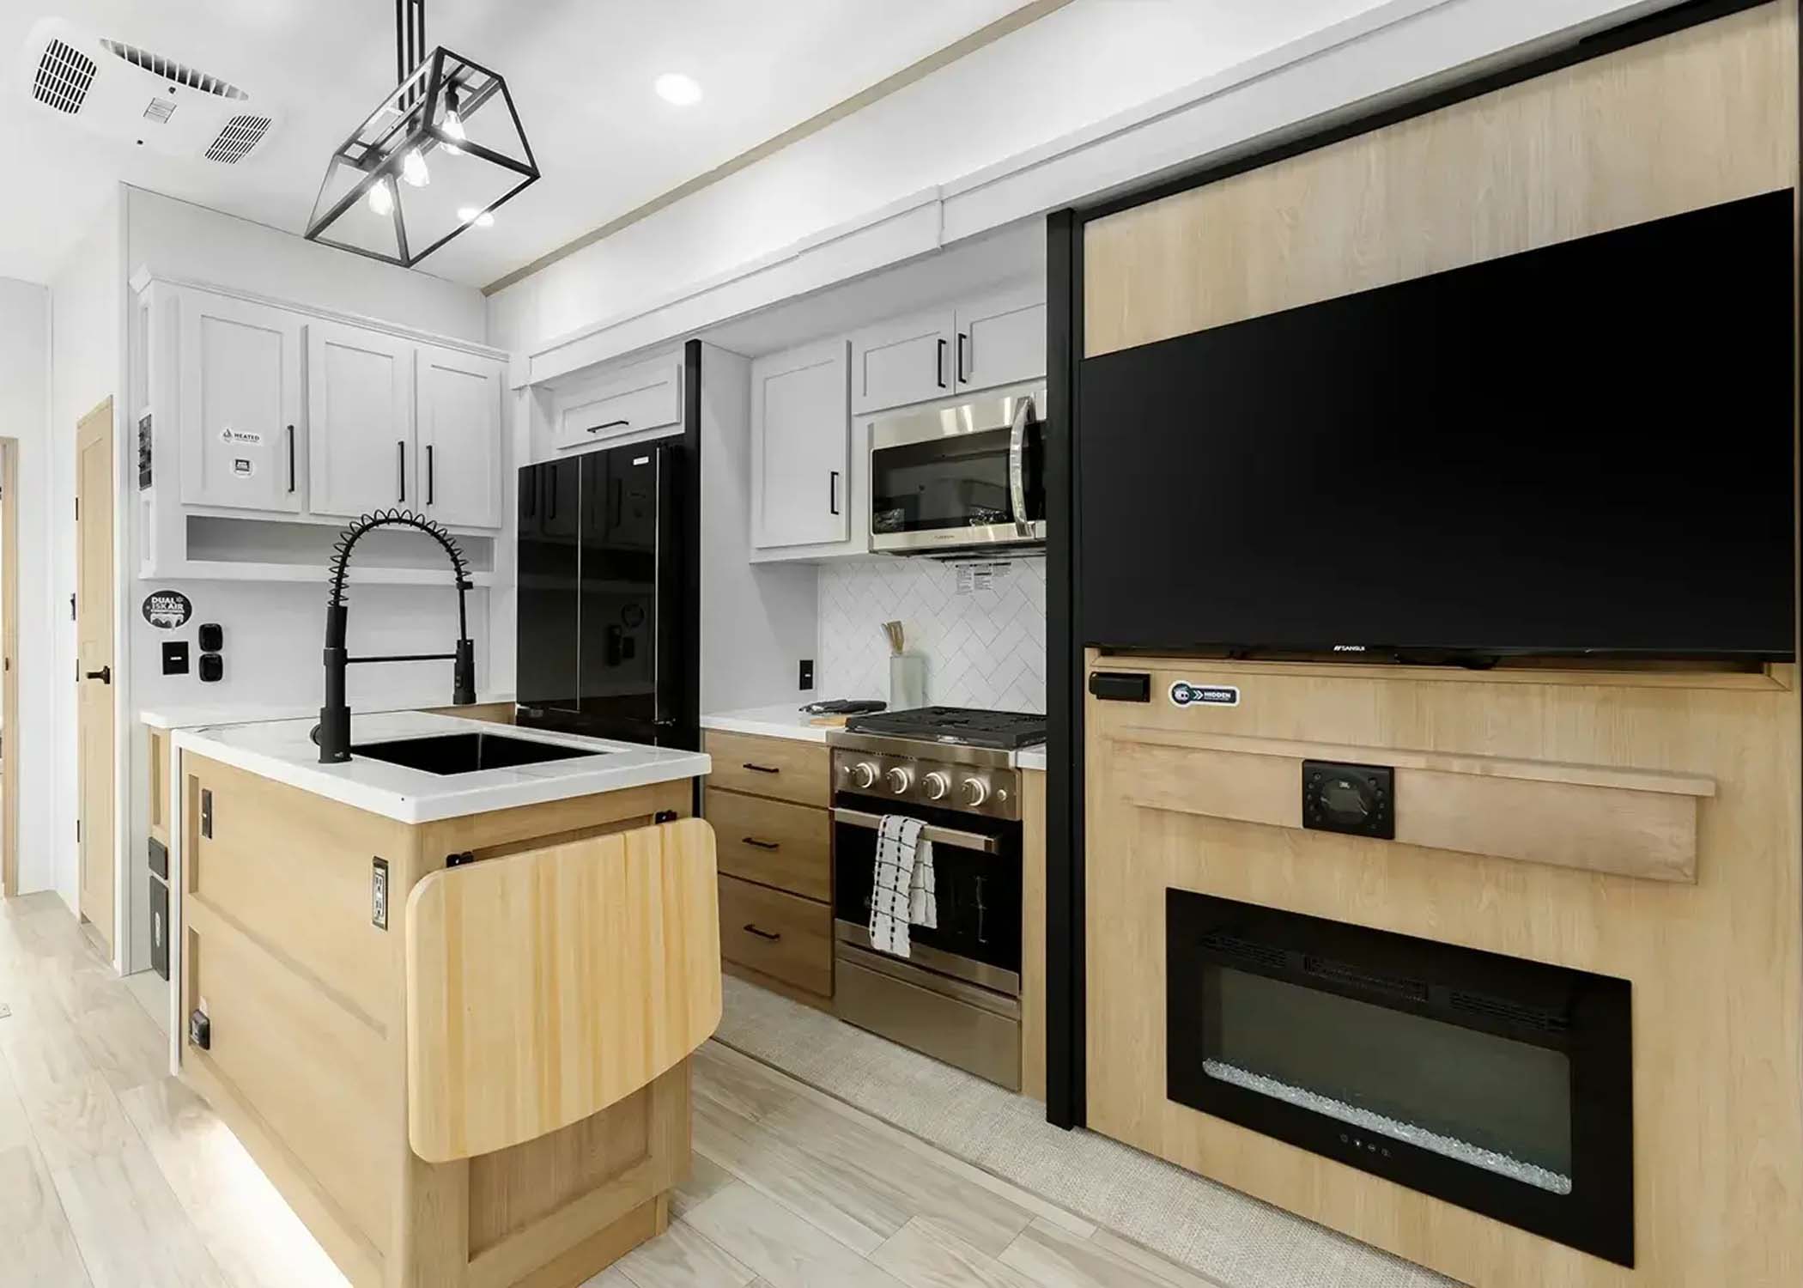
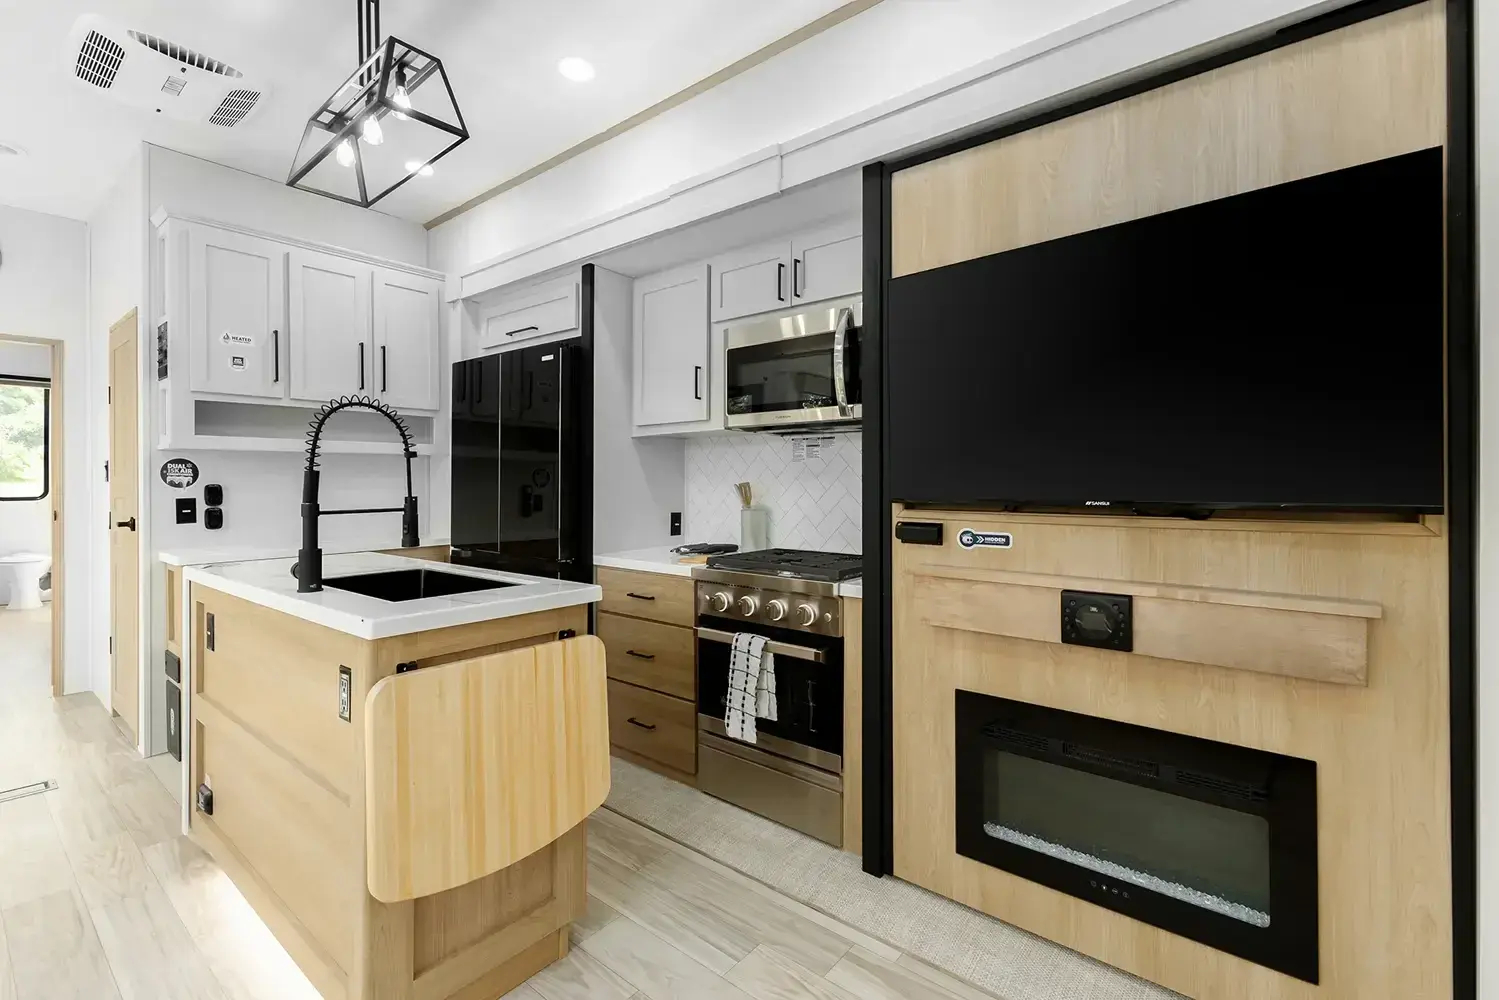
Counter space is the thing people miss until they’re trying to make dinner with nowhere to set the cutting board. Look for usable prep surface, a fridge sized for how you eat, and drawers rather than just deep dark cabinets. Stand where you’d cook and imagine the actual motions — sink to stove to counter. If it feels cramped in an empty showroom, it’ll feel worse full of groceries.
The Bathroom
Decide early whether you want a dry bath (toilet and shower separated) or a wet bath (all one waterproof room, common in smaller rigs and vans). Wet baths save space but soak everything, including the toilet paper, unless you’re careful. Step into the shower and turn around — if your elbows hit the walls now, they will on day one too.
The Living Space
This is where layouts really diverge. Theater seating is plush but eats floor space; a booth dinette doubles as a bed and workspace but can feel tight. Notice where everyone sits in the evening and whether two people can pass each other without a dance. And pay attention to windows — light and views turn a small space into a pleasant one.
The Tests the Brochure Won’t Show You
Here are the checks I actually run with customers on the lot. They tell you more than any glossy photo.
A few more moves worth making: open and close every door and drawer to check they don’t collide; sit in the driver’s seat (in a motorhome) and the dinette to feel the daily spots; and mentally load your gear — where do the bikes, chairs, and firewood go? A layout with no answer to “where does my stuff live” will frustrate you fast.
Don’t Forget the Numbers Under the Floor
Layout isn’t only about walls — it’s tied to weight and towing. A floorplan with big slides, a residential fridge, and a fireplace weighs more, which affects what can tow it and how much cargo you can still legally carry. Always check the rig’s cargo carrying capacity against the real weight of the people and gear you’ll bring. A layout you love is no good if you can’t safely load it.
Floorplan Red Flags
- One usable bed marketed as “sleeps six.” Count real beds, not surfaces.
- No counter space. If there’s nowhere to set a plate, cooking becomes a chore.
- A bathroom you can’t turn around in. You’ll use it every day — make sure it fits you.
- Blocked access with slides in. If the rig only works fully deployed, overnight stops get painful.
- Little to no storage for your lifestyle. Weekend campers need less; full-timers need a place for everything.
The Bottom Line
A floorplan is a promise about how your days on the road will actually feel — where you’ll cook, sleep, and wait out the rain. Fall in love with the layout that fits your life, and the good looks become a bonus instead of a trap. Read it like a pro, and you’ll never be talked into a pretty rig that fights you at every turn.
Not sure how to weigh one layout against another? Come walk a few with us at Fife RV Center. We’ll run these same tests with you, slides in and out, and help you match a floorplan to how you really travel — no pressure, just an honest read on what’ll make you happy for years.
— From the crew at Fife RV Center. Marry the layout, not the lighting.
